4179 Pedernales E, Athens, TX 75752
- $599,500
- 4
- BD
- 3
- BA
- 2,984
- SqFt




- List Price
- $599,500
- MLS#
- 21365356
- Status
- ACTIVE
- Type
- Single Family Residential
- Subtype
- Residential
- Style
- Traditional, Detached
- Year Built
- 1989
- Bedrooms
- 4
- Bathrooms
- 3
- Acres
- 1.65
- Living Area
- 2,984
- County
- Henderson
- City
- Athens
- Subdivision
- Oakwood
Property Description
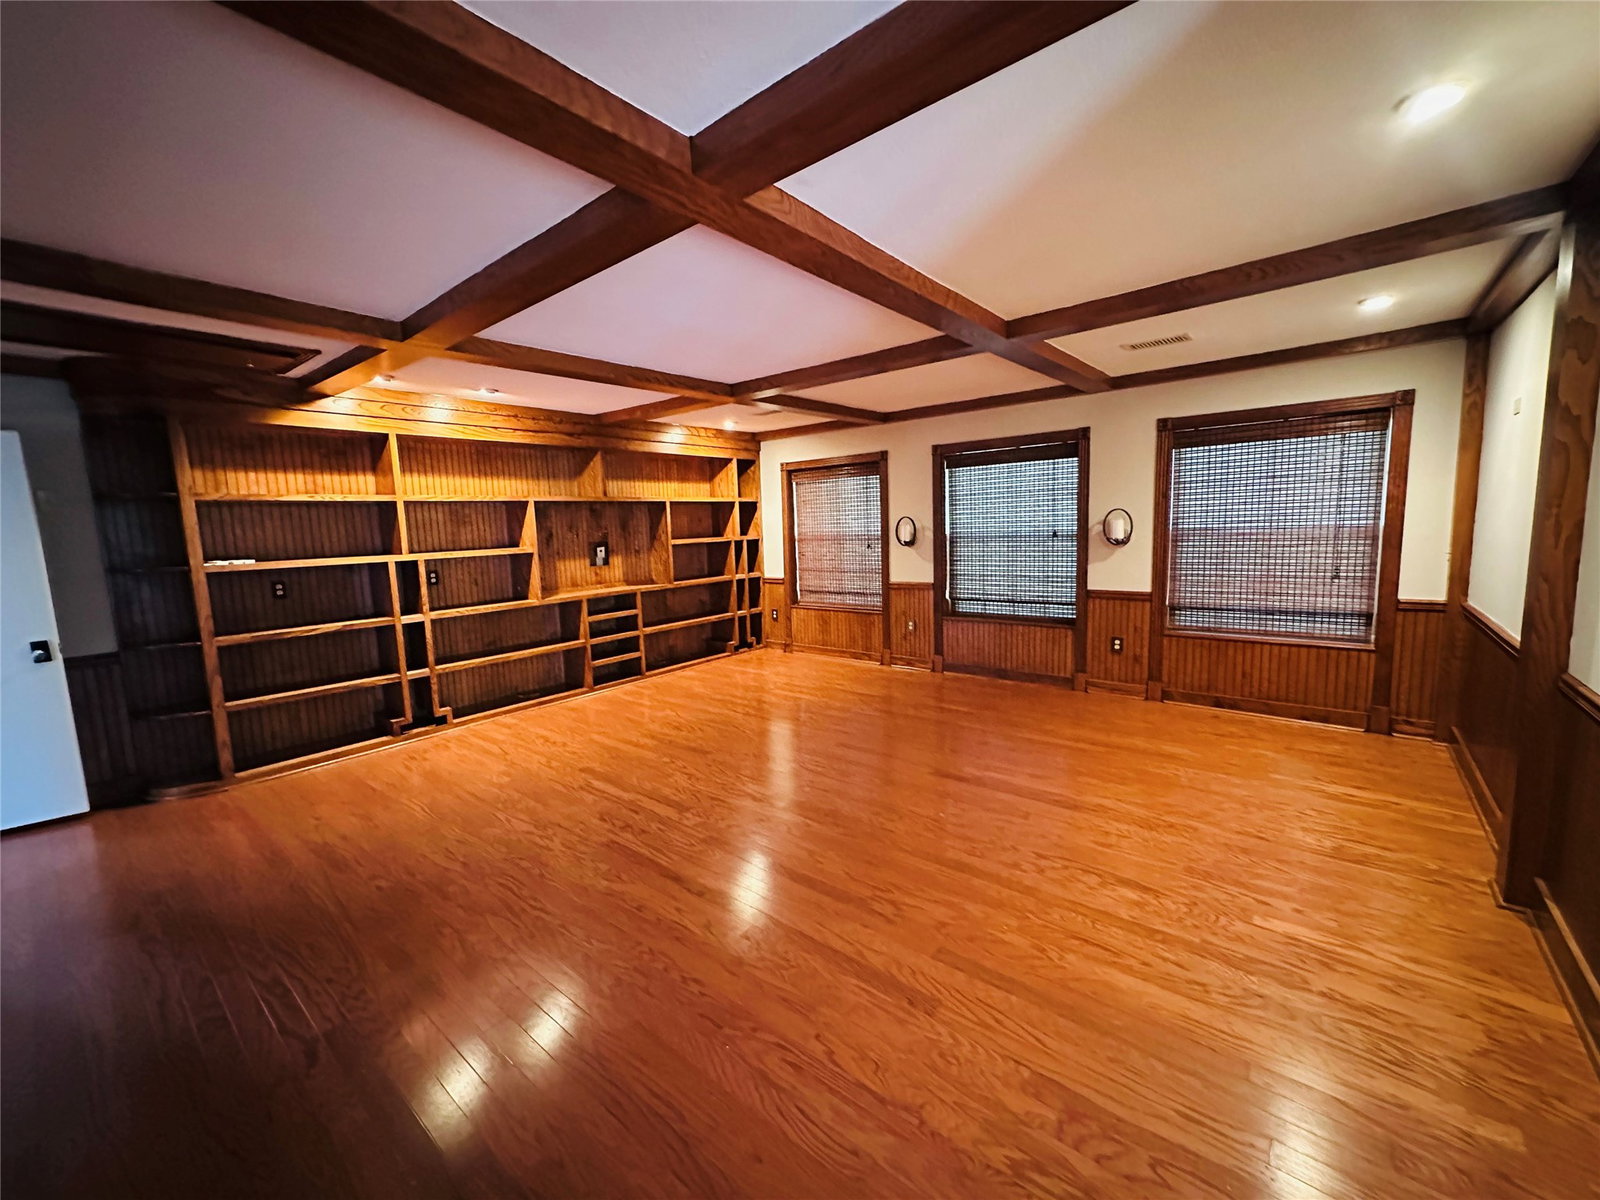
Nestled within the gated Oakwood Subdivision, this warm and inviting home offers a peaceful, private setting surrounded by mature trees on four wooded lots. Designed for comfortable living and entertaining, the home features a spacious living area with beautiful hardwood floors, an exposed wood beam, and an impressive floor-to-ceiling stone fireplace that creates a cozy focal point. The well-appointed kitchen offers abundant cabinetry and stainless steel appliances. A charming breakfast or dining area is filled with natural light from the large bay-style windows overlooking the wooded setting. The split-bedroom arrangement provides added privacy, while numerous recent updates enhance the home's comfort and appeal. The outdoor space truly sets this property apart. The beautifully landscaped backyard features a charming footbridge, natural rock landscaping, a circular stone fire pit surrounded by flagstone, and multiple seating areas perfect for relaxing or entertaining. A large greenhouse provides an ideal space for gardening and growing year-round. Additional amenities include an oversized garage, two-car carport, large storage shed, detached craft room, screened-in porch, and plenty of room for hobbies, projects, and storage. With its wooded setting, thoughtful floor plan, generous storage, beautiful outdoor living spaces, and unique amenities, this property offers a rare combination of privacy, functionality, and character in the desirable Oakwood community.
Additional Information
- Unexempt Taxes
- $7,363
- Lot Size
- 71,874
- Lot Description
- Back Yard, Irregular Lot, Lawn, Landscaped, Level, Trees
- Interior Features
- Open Floor Plan, Walk-In Closet(s)
- Flooring
- Carpet, Tile, Hardwood, Vinyl
- Foundation
- Combination, Pillar/Post/Pier, Slab
- Roof
- Composition
- Stories
- 1
- Pool Features
- None, Community
- Fireplaces
- 1
- Fireplace Type
- Free Stand, Stone
- Exterior
- Fire Pit, Storage
- Garage Spaces
- 3
- Carport Spaces
- 2
- Parking Garage
- Paved, Covered, Carport, Garage - Single Door, Driveway, Oversized
- School District
- Athens Isd
- Elementary School
- Central Athens
- Middle School
- Athens
- High School
- Athens
- Possession
- Negotiable
- Community Features
- Boat Facilities, Dock, Fishing, Gated, Pool, Tennis Court(s), Community Mailbox
Mortgage Calculator
Listing courtesy of Drew Douglas from Steve Grant Realty LLC. Contact: 903-675-3503

Listings provided by North Texas Real Estate Information Systems (NTREIS). Listing data has been deemed reliable but is not guaranteed to be accurate by the MLS.
Last updated: